New Doors · Glenridge
Insulated Steel Garage Door Installation in Glenridge
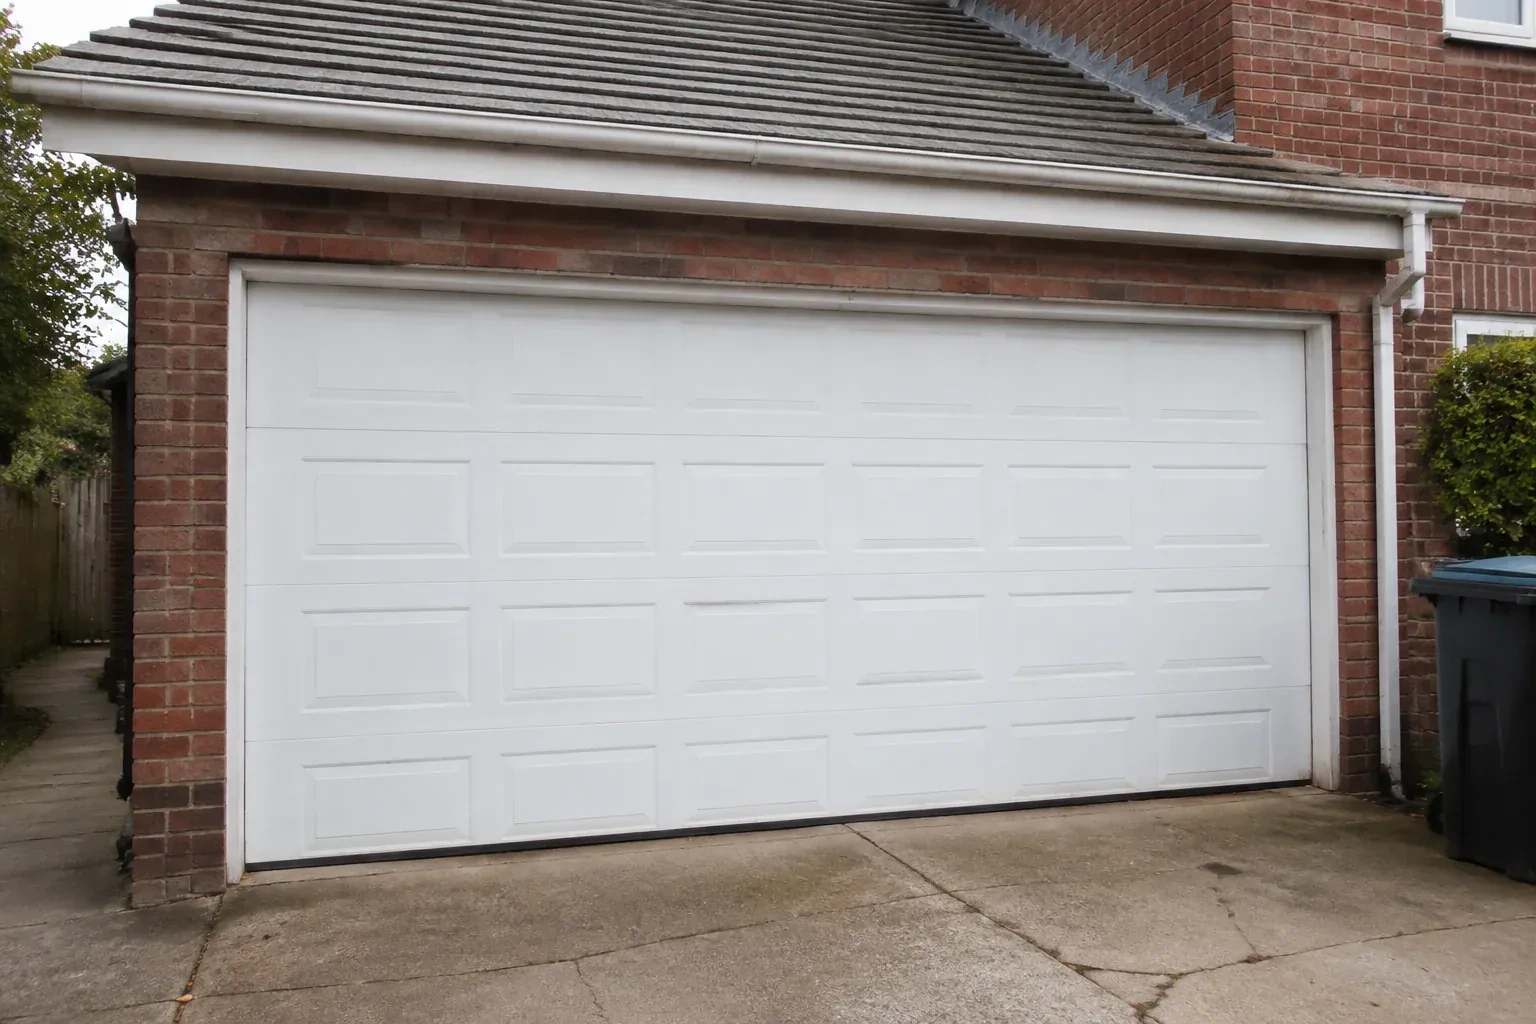
Several sections are dented and the bottom edge has begun to rust.
In plain words
A low ceiling, storage rack or beam does not automatically rule out an insulated sectional door, but it does make the track plan central to the job. Headroom, sideroom and backroom are measured to the nearest fixed obstruction, and an appropriate track arrangement is selected with the door and opener configuration. Supports are anchored to sound framing, both track sides are aligned, and the top section is adjusted to meet the header seal. The final checks confirm that rollers follow the curve freely and that the open door clears everything above it.
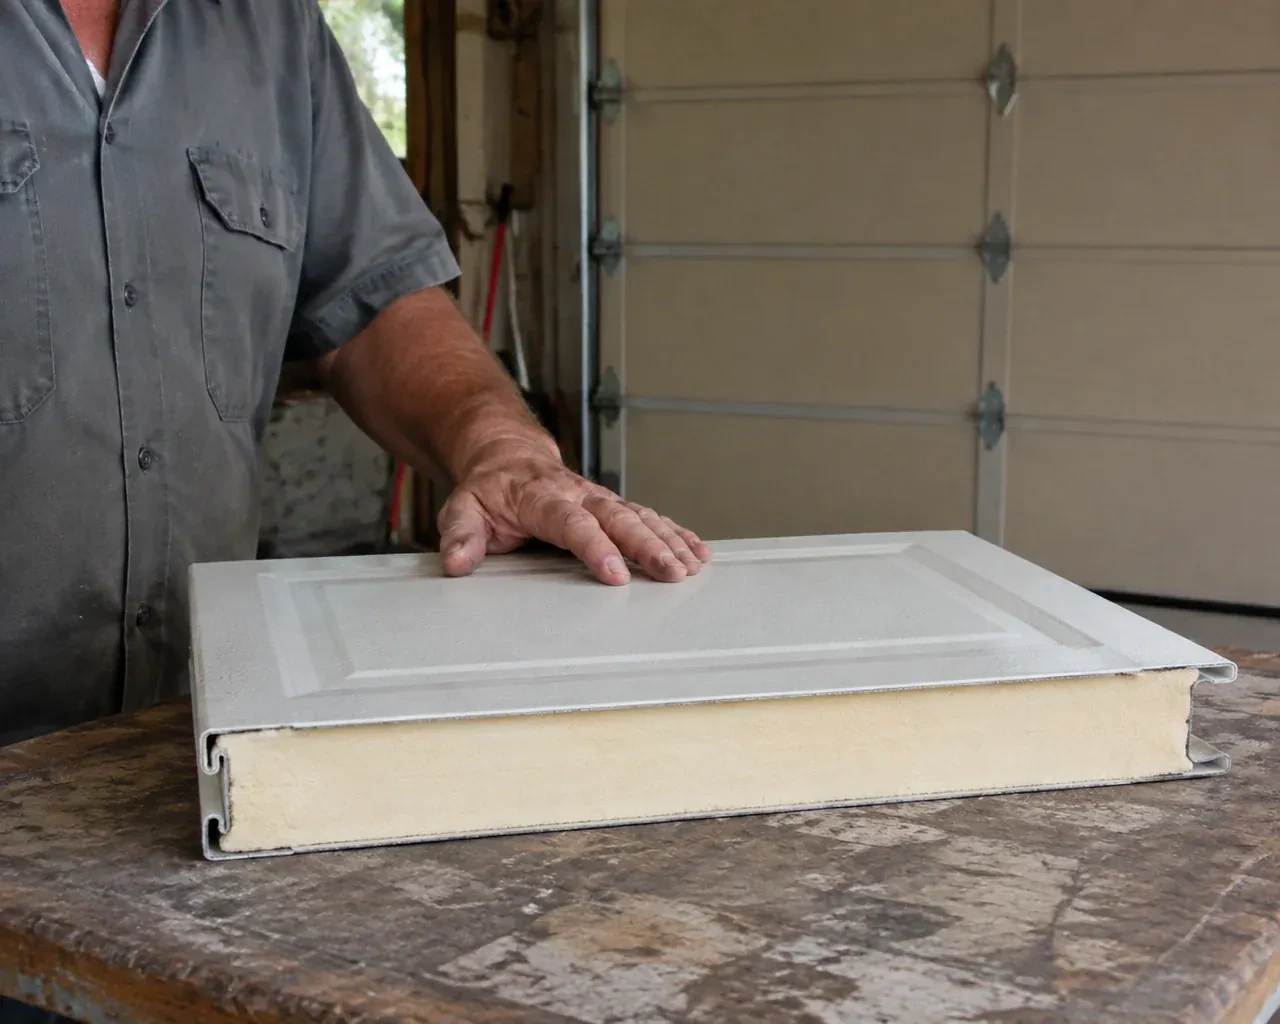
How the visit goesThe room above your attached garage stays chilly while the steel door below feels cold to the touch. Light shows at the edges, and every winter wind seems to find the gaps around the opening.
Insulated Steel Garage Door Installation
How the visit goes
Checking jambs, header and supports
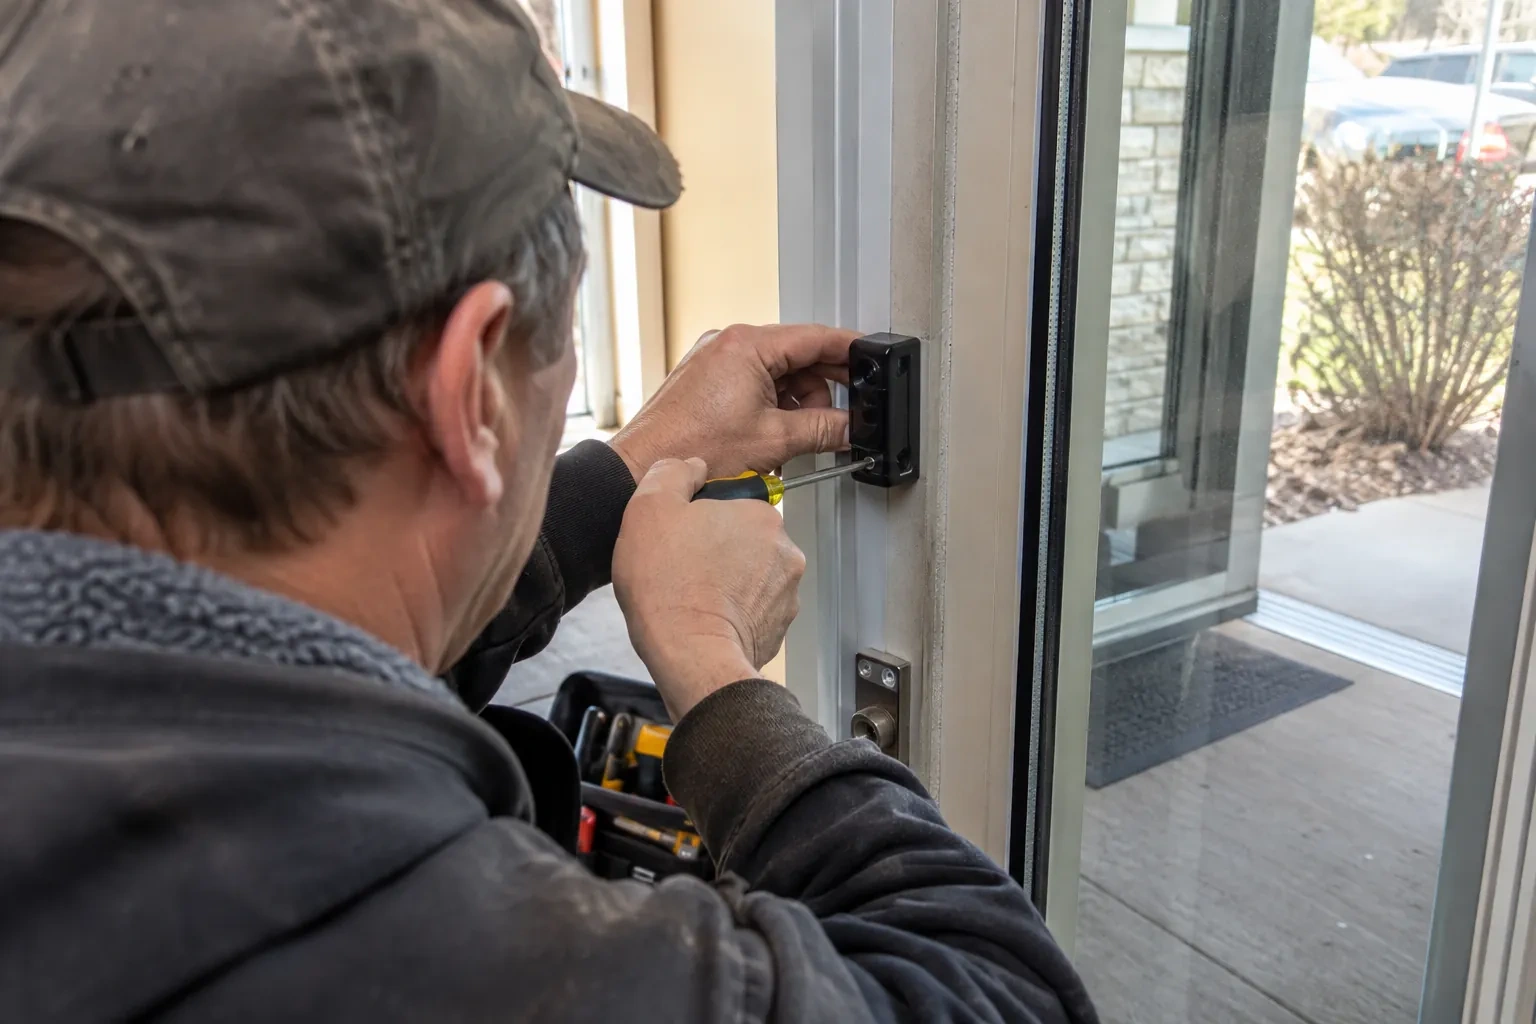
Tracks, spring anchors and rear hangers need sound places to attach. The installer examines the jamb material, header area and ceiling framing, looking for loose trim, damaged wood, masonry conditions or coverings that hide the intended fastening surface. Existing holes and brackets are noted, but their presence is not treated as proof that they suit the new system. Where framing or another trade must prepare an attachment point, that responsibility is identified before the door is ordered so installation day has a clear, workable plan.
Building the sectional door upward
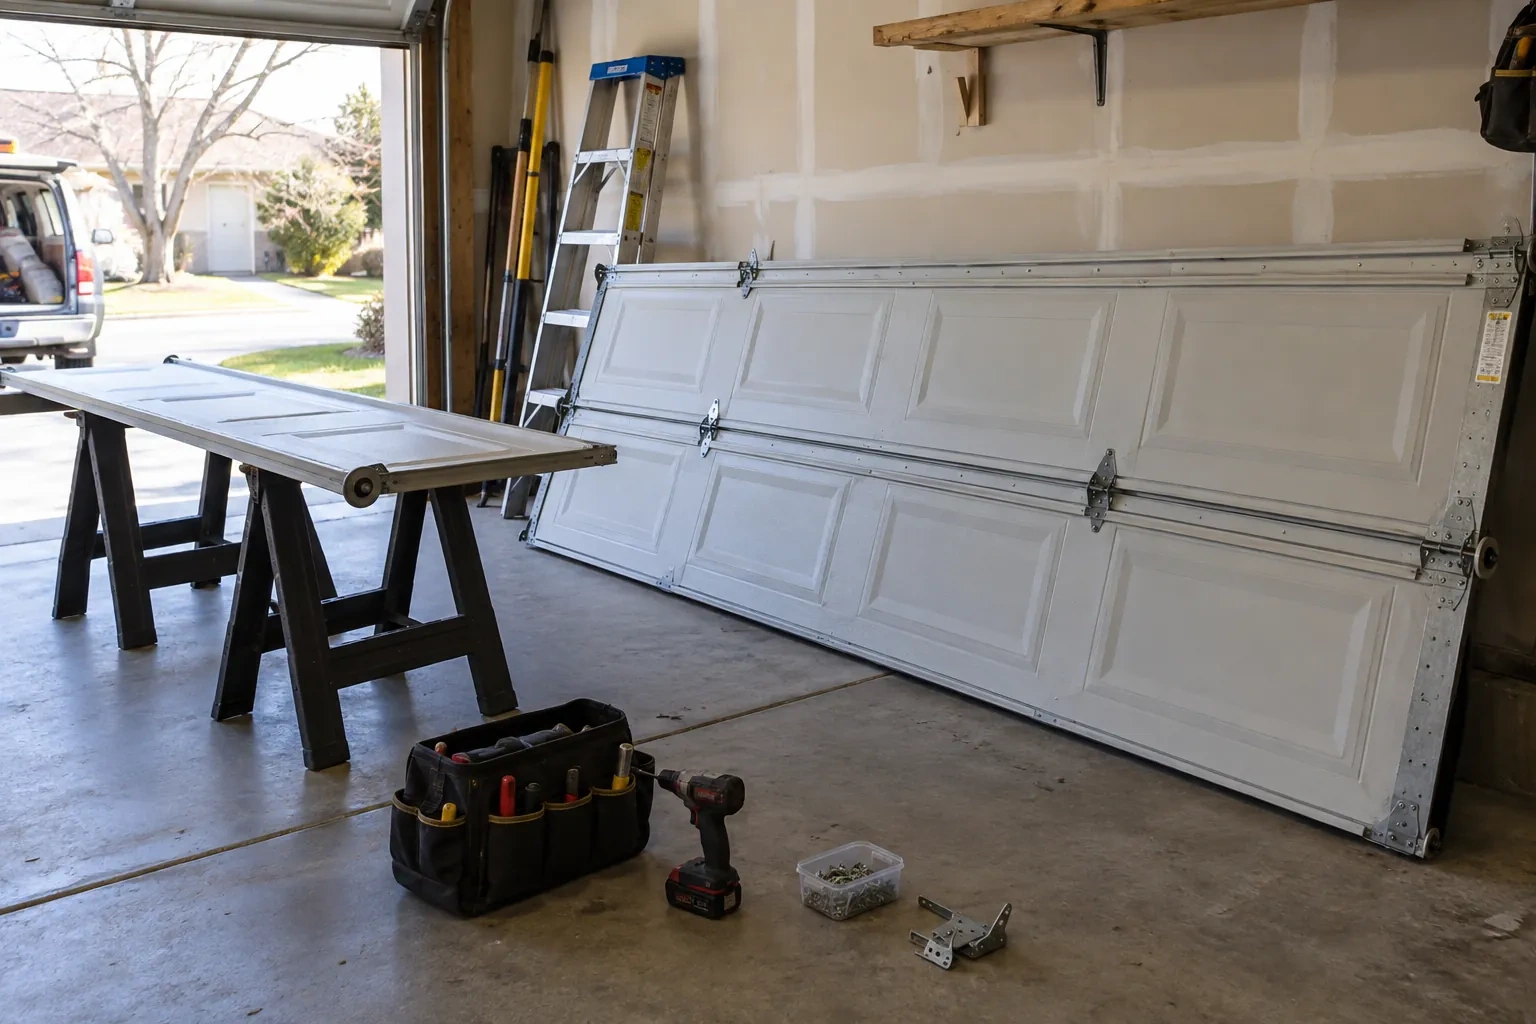
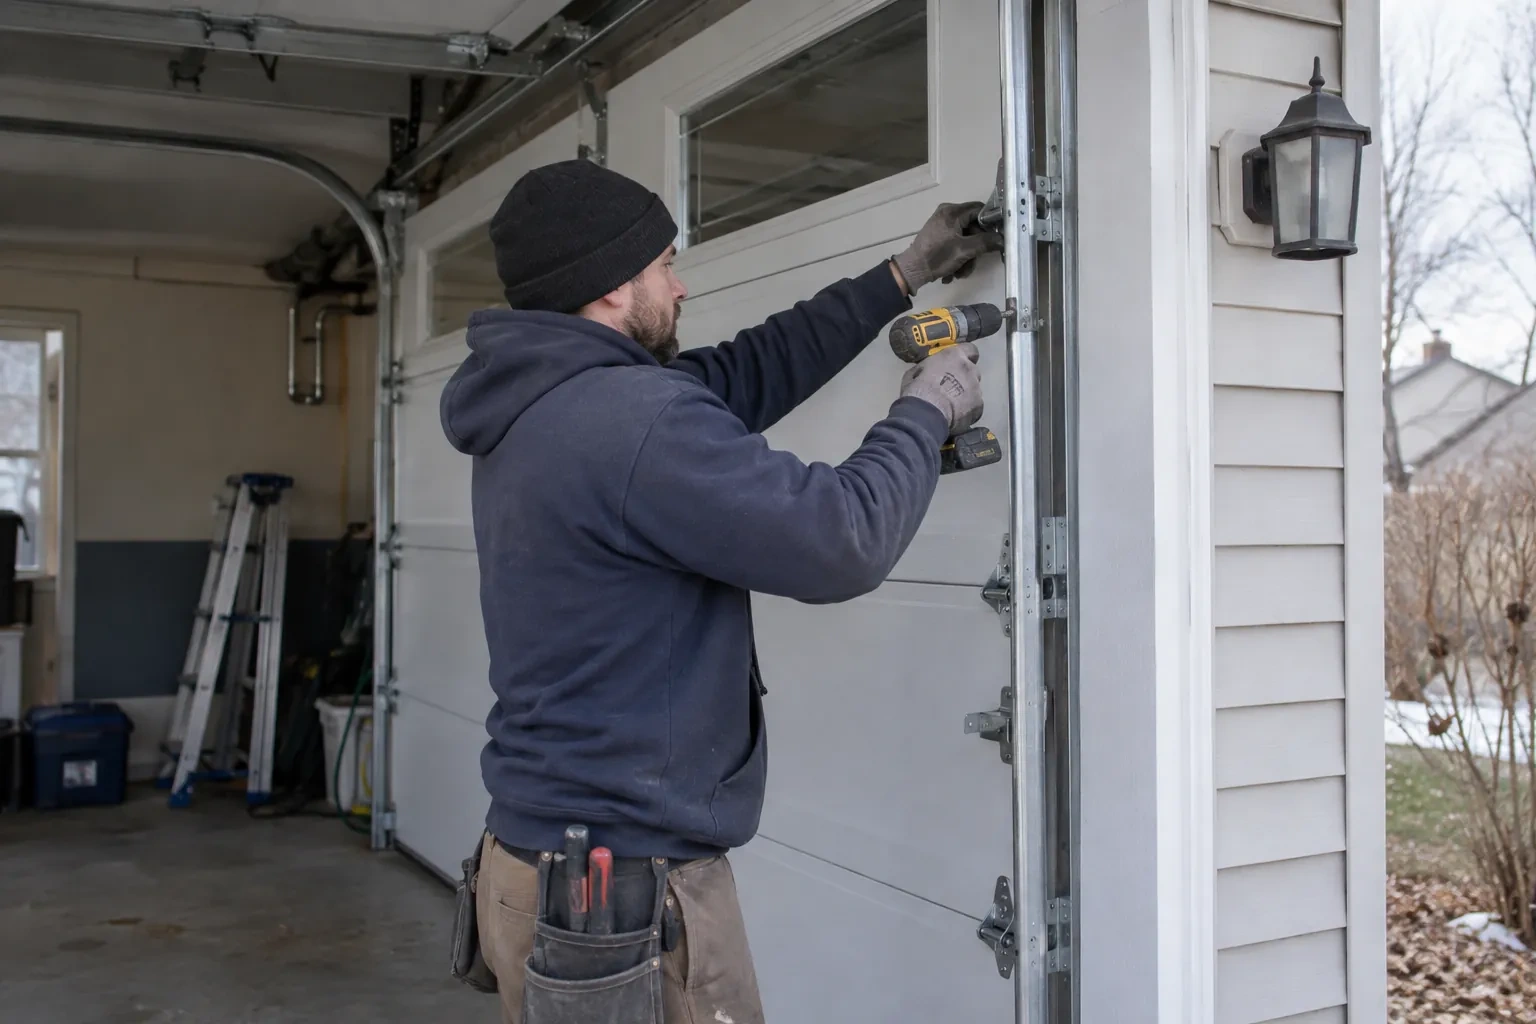
The bottom section is set first because its level establishes every joint above it. The bottom seal and fixtures are fitted as specified, then rollers, hinges and successive insulated sections are added in order. Each panel is checked for orientation, seating and alignment before the next one is placed. Graduated edge hinges position the rollers correctly as the door thickens away from the jamb, while centre hinges allow the sections to pivot. Struts and an operator reinforcement bracket are installed where the door design calls for them.
Windows with a clear care plan
A glazed door is handed over with guidance specific to its panes, frames and decorative inserts. The customer knows which surface faces indoors, how removable inserts are accessed and what cleaner suits the glazing material. Periodic inspection includes the glazing strips that resist water entry and the section around each opening. Because windows contribute to total door weight, any later change to a glazed section is considered together with balance and reinforcement. The result is useful daylight supported by an installation record, not an isolated accessory choice.
Insulated Steel Garage Door Installation
In the van
Track rollers
Bottom brackets
Torsion springs
Bottom weather seal
Lift cables
Insulated Steel Garage Door Installation
What affects the quote
Opener integration
Connecting an existing compatible operator differs from installing a new one. Reinforcement, controls, sensors, rail position, travel setup and testing define this portion.
Window configuration
The number, size, placement and glazing construction of windows influence section selection, completed weight, privacy and the hardware needed for the final assembly.
Documentation and handover scope
Product records, operating demonstrations, care information and recorded completion tests can be listed explicitly, giving the owner a clear file for future maintenance and parts.
What to have ready
- Which panel style, texture and colour interest you?
- Is the garage attached to living space?
- How much sideroom is available beside each jamb?
Insulated Steel Garage Door Installation: questions
QuestionsCan insulated doors include windows?
Yes. Windows are selected with the section design so their frames, glazing and reinforcement suit the door. Placement influences daylight, privacy, exterior proportions, thermal characteristics and completed weight. Single or multi-pane options may be available for a given model. Settling the layout before ordering lets the counterbalance and hardware specification account for the glazed sections from the beginning.
Why are new springs selected for the replacement door?
Counterbalance springs are chosen around the completed door's weight, height, track arrangement and intended travel. Insulation, steel skins, windows and reinforcement all contribute to that load. A spring combination from a different assembly may provide unsuitable torque even when it physically fits. Matching the counterbalance to the ordered door supports manageable manual movement and orderly cable travel.
How is the opening measured before ordering?
The installer records finished width and height at multiple points, then checks the floor, jambs and header for level, plumb and useful attachment surfaces. Sideroom, headroom and backroom are measured to nearby obstructions. Beams, pipes, lights, storage racks and opener equipment are included because the door sections and tracks need a clear path from closed to fully open.
Related services
- Wind-Rated Garage Door ReplacementNew windows would improve the door's appearance, but they also change the section layout and reinforcement pattern.
- Carriage-House Garage Door InstallationThe existing door has reached the point where panels, rollers and finish all look tired.
- Full-View Glass Garage Door InstallationThe current door is due for replacement, and this is the opportunity to change the whole character of the opening.