New Doors · Turkey Point
Insulated Steel Garage Door Installation in Turkey Point
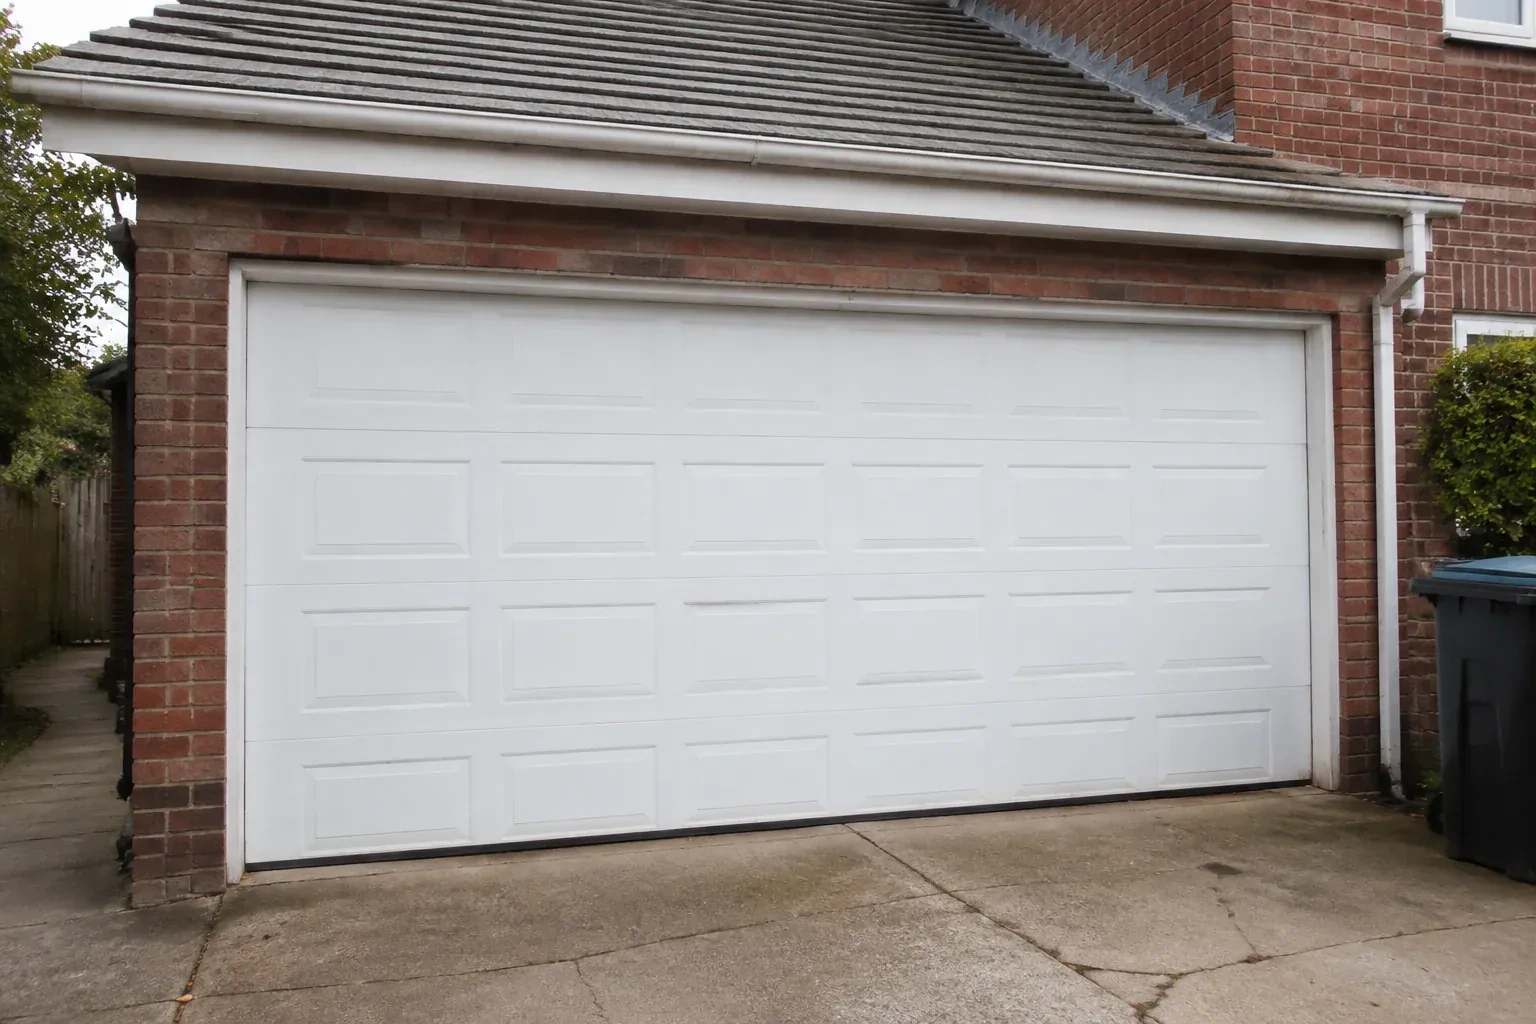
Several sections are dented and the bottom edge has begun to rust.
In plain words
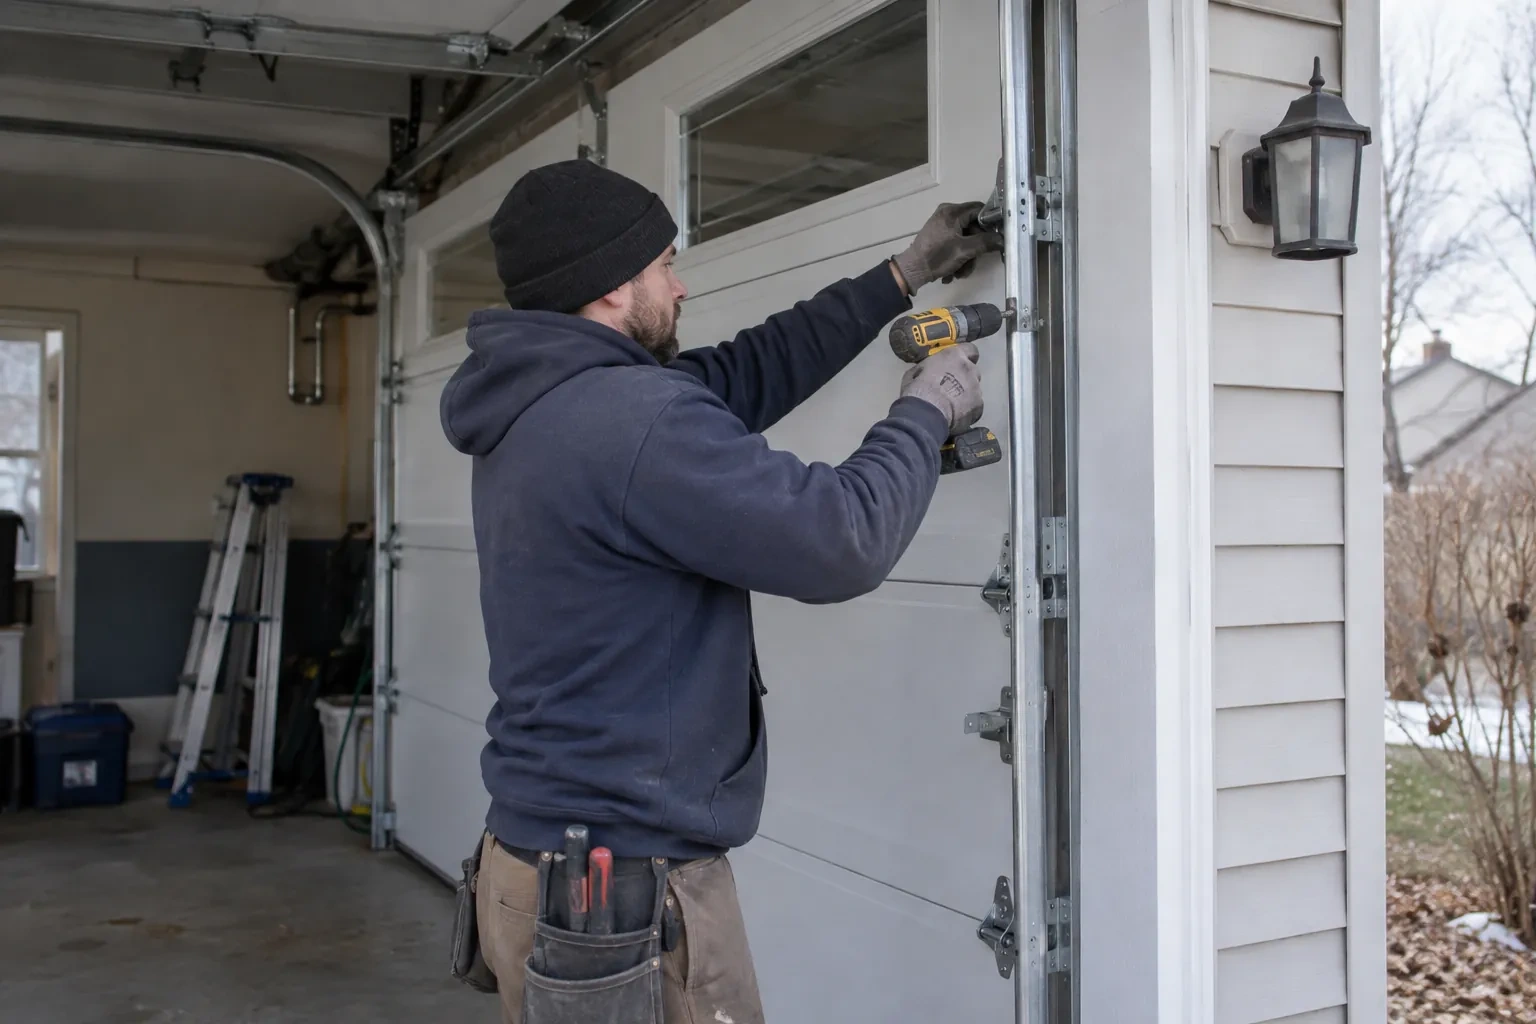
A low ceiling, storage rack or beam does not automatically rule out an insulated sectional door, but it does make the track plan central to the job. Headroom, sideroom and backroom are measured to the nearest fixed obstruction, and an appropriate track arrangement is selected with the door and opener configuration. Supports are anchored to sound framing, both track sides are aligned, and the top section is adjusted to meet the header seal. The final checks confirm that rollers follow the curve freely and that the open door clears everything above it.
How the visit goesThe opener strains as the heavy older door starts upward, and manual movement feels uneven. A new insulated assembly calls for counterbalance hardware matched to its actual weight and a compatibility check for the operator.
Insulated Steel Garage Door Installation
How the visit goes
Measuring the finished opening
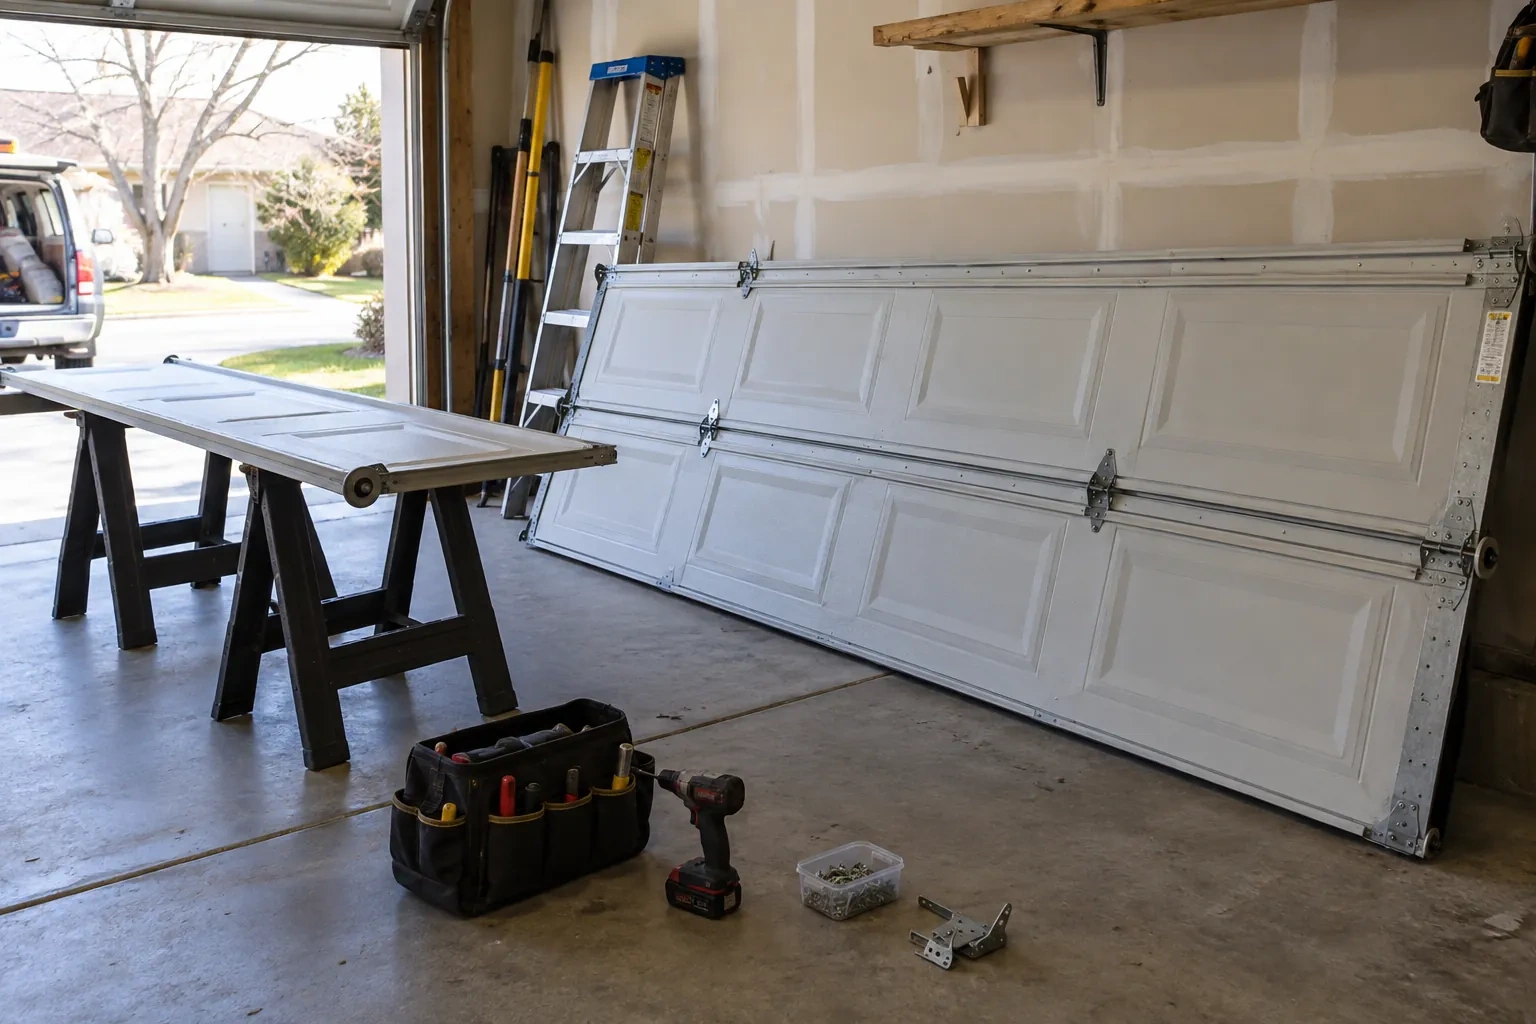
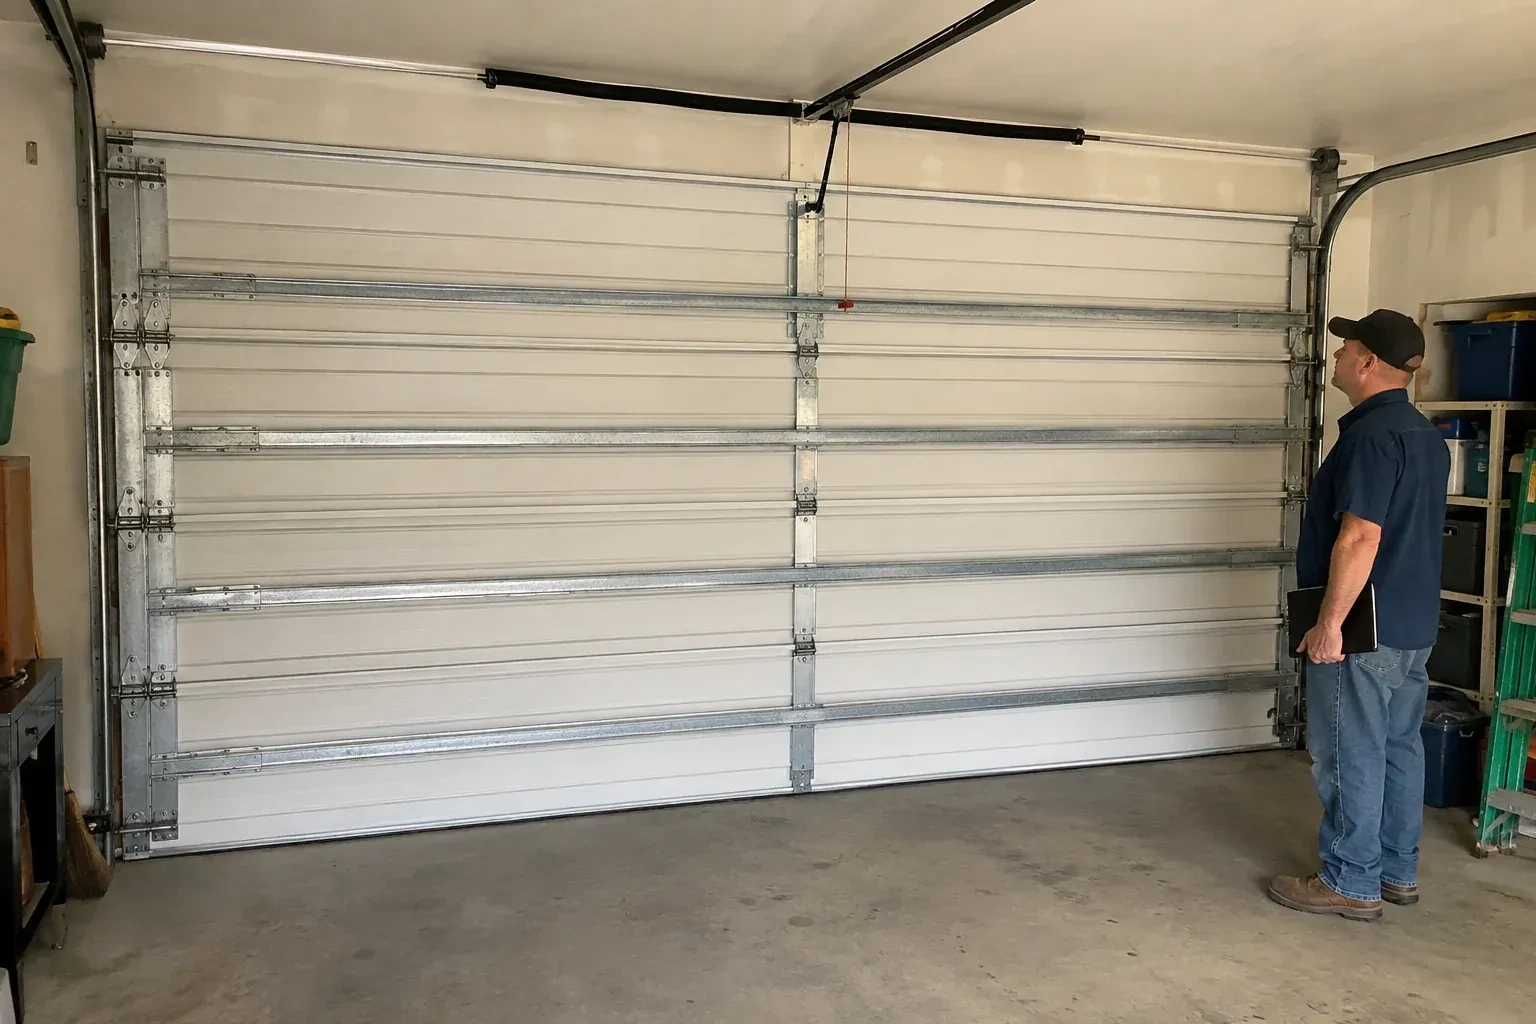
The first measurements are taken where the completed door will actually sit, not from an old label or a rough framing plan. Width and height are checked at several points, along with whether the floor is level and the jambs are plumb. The installer also records sideroom for vertical track and counterbalance hardware, headroom above the header, and backroom into the garage for horizontal tracks and an opener rail. Pipes, beams, lights, racks and attic access are marked because each can affect the available door path.
Integrating the electric operator
Powered operation is added only after balanced manual travel is established. The rail or wall-mounted operator is aligned to the door system, and its attachment point is secured through the reinforcement specified for the top section. Travel limits are set so the door reaches a useful open position and closes against the floor without crushing the seal. Force or sensitivity settings follow the operator instructions. Photo eyes are aligned, wiring and controls are checked, and the emergency release remains reachable. Several cycles confirm that the operator guides rather than drags the door.
A more comfortable garage boundary
The finished opening has insulated steel sections joined into a complete moving assembly, with seals meeting the floor, jambs and header. That combination can moderate the surface temperature and air movement associated with a large exterior door, especially in an attached or actively used garage. Results still depend on the rest of the room, including walls, ceiling, other doors and ventilation. The customer leaves with the exact product information, so future comparisons refer to the installed construction and declared assembly values rather than a remembered marketing number.
Insulated Steel Garage Door Installation
In the van
Track rollers
Bottom brackets
Torsion springs
Bottom weather seal
Lift cables
Insulated Steel Garage Door Installation
What affects the quote
Section construction
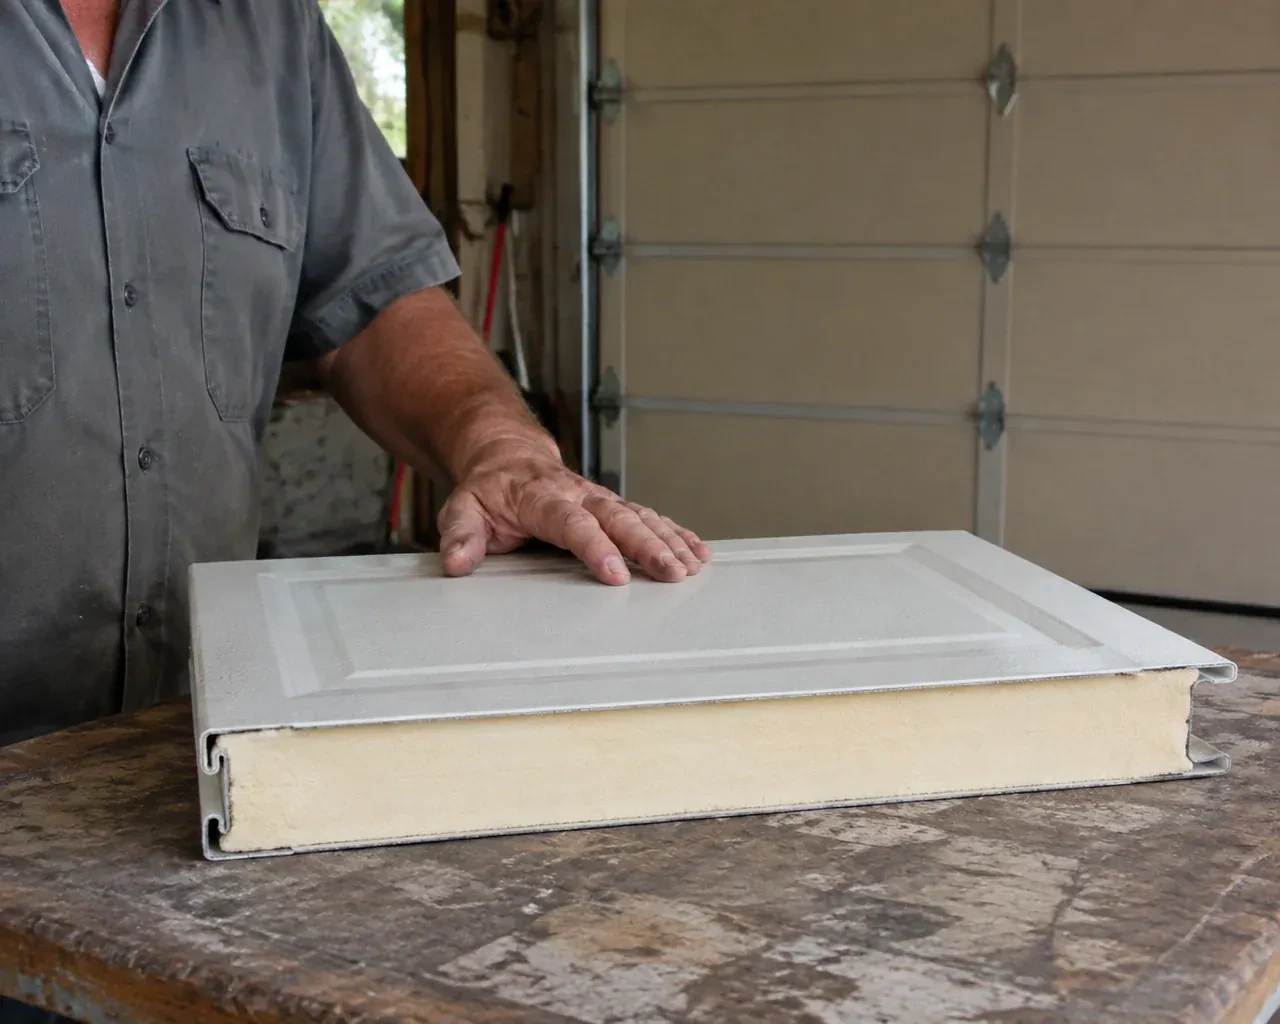
Steel skins, insulation core, section thickness, thermal breaks and interior finish vary by product. The selected construction shapes material, weight and installation requirements.
Site access and staging
Wide sections and long track pieces need room for unloading and assembly. Restricted access, occupied storage areas or limited indoor workspace affect project organization.
Bottom and perimeter sealing
Seal type, retainer, jamb moulding and floor variation affect materials and fitting. An irregular slab may need a separately planned threshold or floor correction.
What to have ready
- Which panel style, texture and colour interest you?
- Is the floor level across the opening?
- What should happen to the old door materials?
Insulated Steel Garage Door Installation: questions
QuestionsCan insulated doors include windows?
Yes. Windows are selected with the section design so their frames, glazing and reinforcement suit the door. Placement influences daylight, privacy, exterior proportions, thermal characteristics and completed weight. Single or multi-pane options may be available for a given model. Settling the layout before ordering lets the counterbalance and hardware specification account for the glazed sections from the beginning.
Why are new springs selected for the replacement door?
Counterbalance springs are chosen around the completed door's weight, height, track arrangement and intended travel. Insulation, steel skins, windows and reinforcement all contribute to that load. A spring combination from a different assembly may provide unsuitable torque even when it physically fits. Matching the counterbalance to the ordered door supports manageable manual movement and orderly cable travel.
How is the opening measured before ordering?
The installer records finished width and height at multiple points, then checks the floor, jambs and header for level, plumb and useful attachment surfaces. Sideroom, headroom and backroom are measured to nearby obstructions. Beams, pipes, lights, storage racks and opener equipment are included because the door sections and tracks need a clear path from closed to fully open.
Related services
- Wind-Rated Garage Door ReplacementNew windows would improve the door's appearance, but they also change the section layout and reinforcement pattern.
- Carriage-House Garage Door InstallationThe existing door has reached the point where panels, rollers and finish all look tired.
- Full-View Glass Garage Door InstallationThe current door is due for replacement, and this is the opportunity to change the whole character of the opening.